

This South Tampa colonial already had what most homeowners spend years searching for: a waterfront lot on Old Tampa Bay, a sprawling live oak out front, and classic architecture that new construction rarely gets right. The owners loved the house. They just didn't love how it lived. Instead of tearing it down and starting over, they chose a full home renovation that would protect the character they fell for and rebuild everything around it for the way their family lives now.
The scope touched nearly every part of the property. Our team renovated the home from top to bottom, built an addition over the garage for a new primary suite and home office, and remodeled the pool and backyard. The addition and the rooms where we reworked the footprint aren't pictured here. What follows are the spaces where thoughtful updates and unique custom home features made the biggest impact, starting outside.
Outdoor Living with Colonial Roots
Colonial homes have deep roots in South Tampa's established neighborhoods, and this one shows why the style holds up. Symmetry, shuttered windows, and clean rooflines give it a timeless look, so we kept those bones intact and refined the details. Painted white brick, copper gutters, and copper lanterns carry from the front façade around to the back, where the new second story reads as if it had always been there.
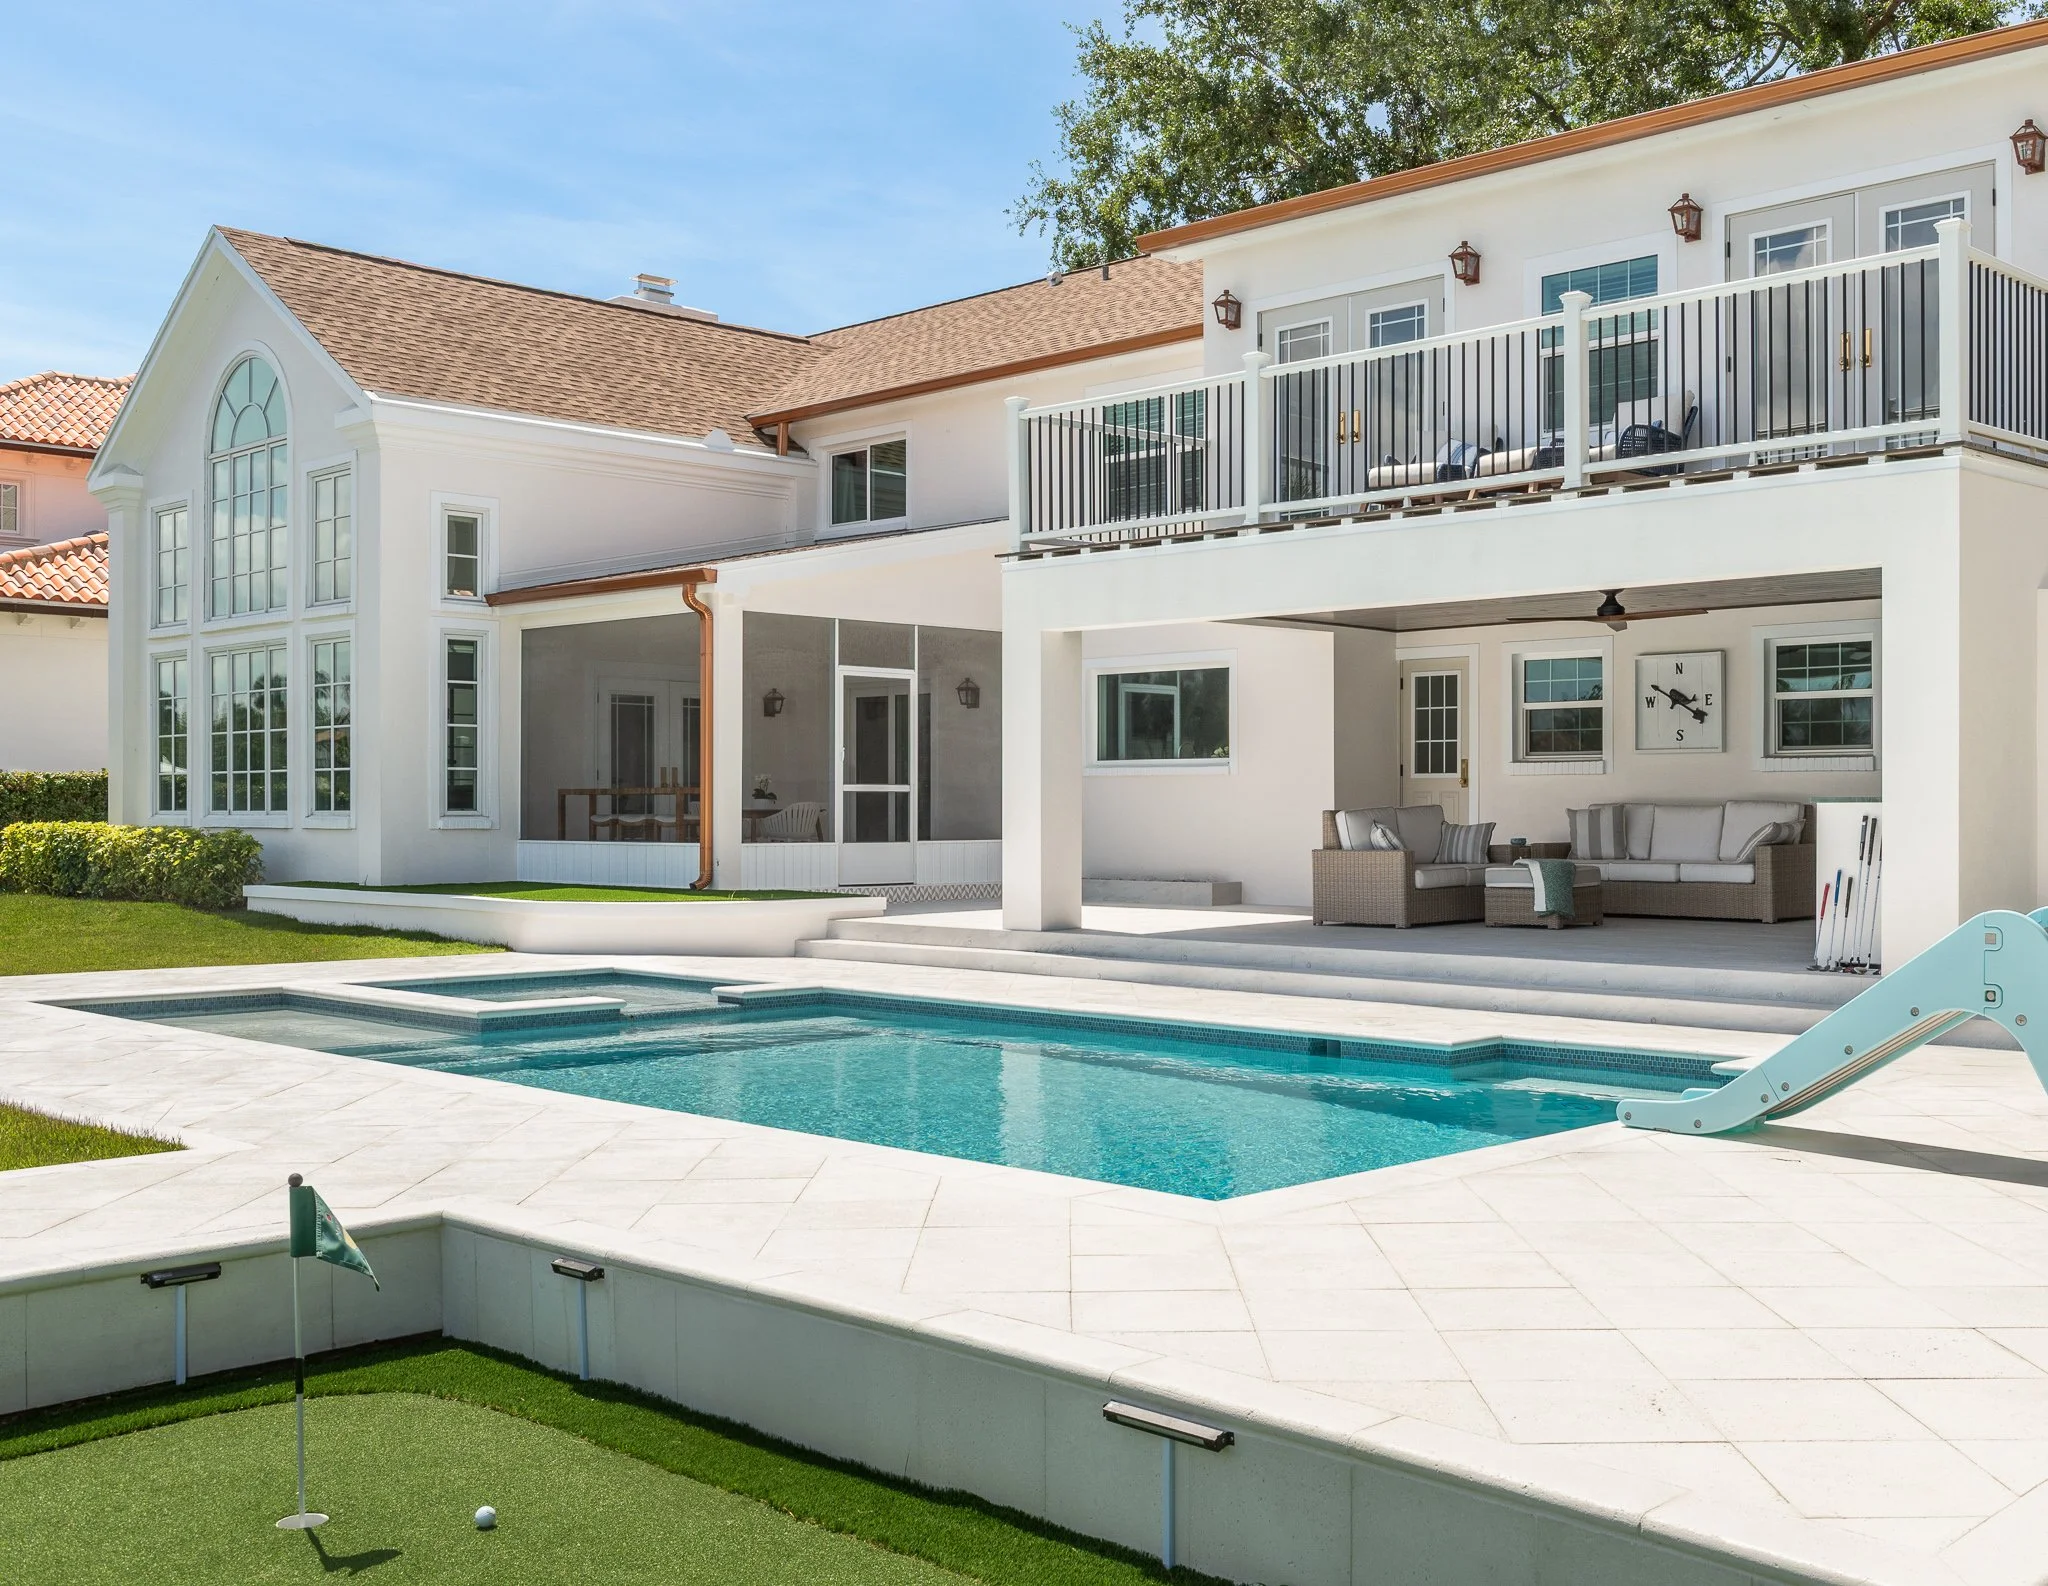
The backyard is where this full home renovation shifts from classic to fun. The remodeled pool includes a raised spa and a shallow sun shelf, framed by light pavers set on the diagonal. A sunken putting green sits just off the deck, and a slide waits at the deep end for the kids. Under the upper balcony, a covered patio with a ceiling fan and deep seating gives the family shade on the hottest South Tampa afternoons, with a screened porch right next door for evenings.
A Living Room That Opens to Old Tampa Bay
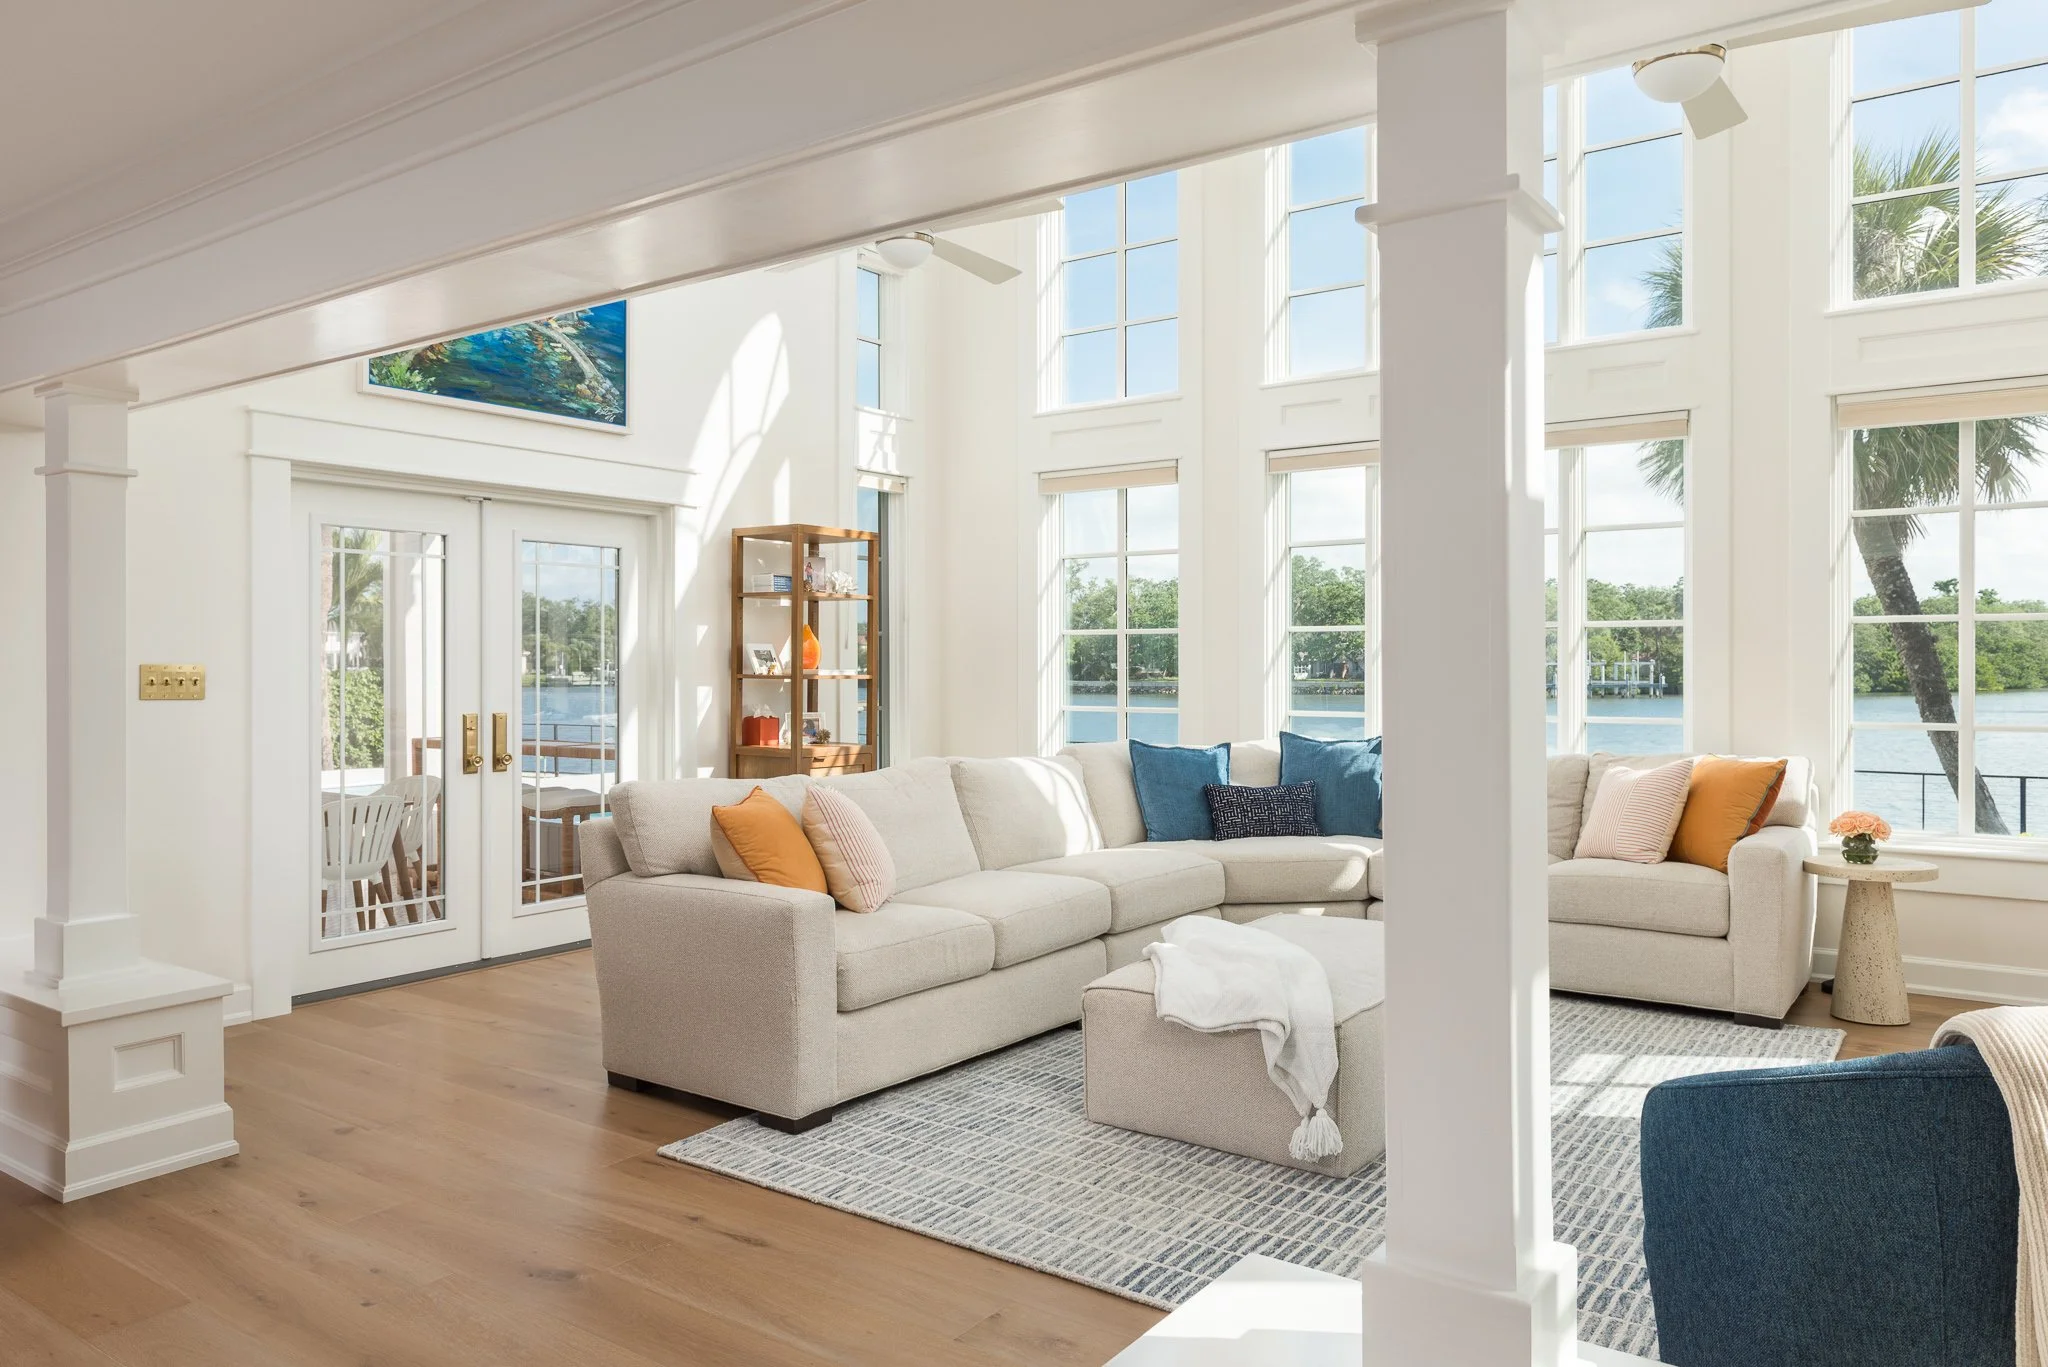
The living room sits in the home's two-story wing, and its wall of windows is the reason to come inside. Two tiers of tall windows look straight out over Old Tampa Bay, so the water feels like part of the room. With so much glass and a set of French doors leading to the screened porch, there's almost no barrier between indoor and outdoor living.
We dressed the window wall in crisp white trim with recessed panels between the upper and lower tiers, which keeps the scale grand without feeling cold. Square columns on paneled bases define the space without closing it off. Wide-plank oak floors run through this room and the rest of the house, tying the full home renovation together from one end to the other.
A Fireplace Room with a Custom Dry Bar
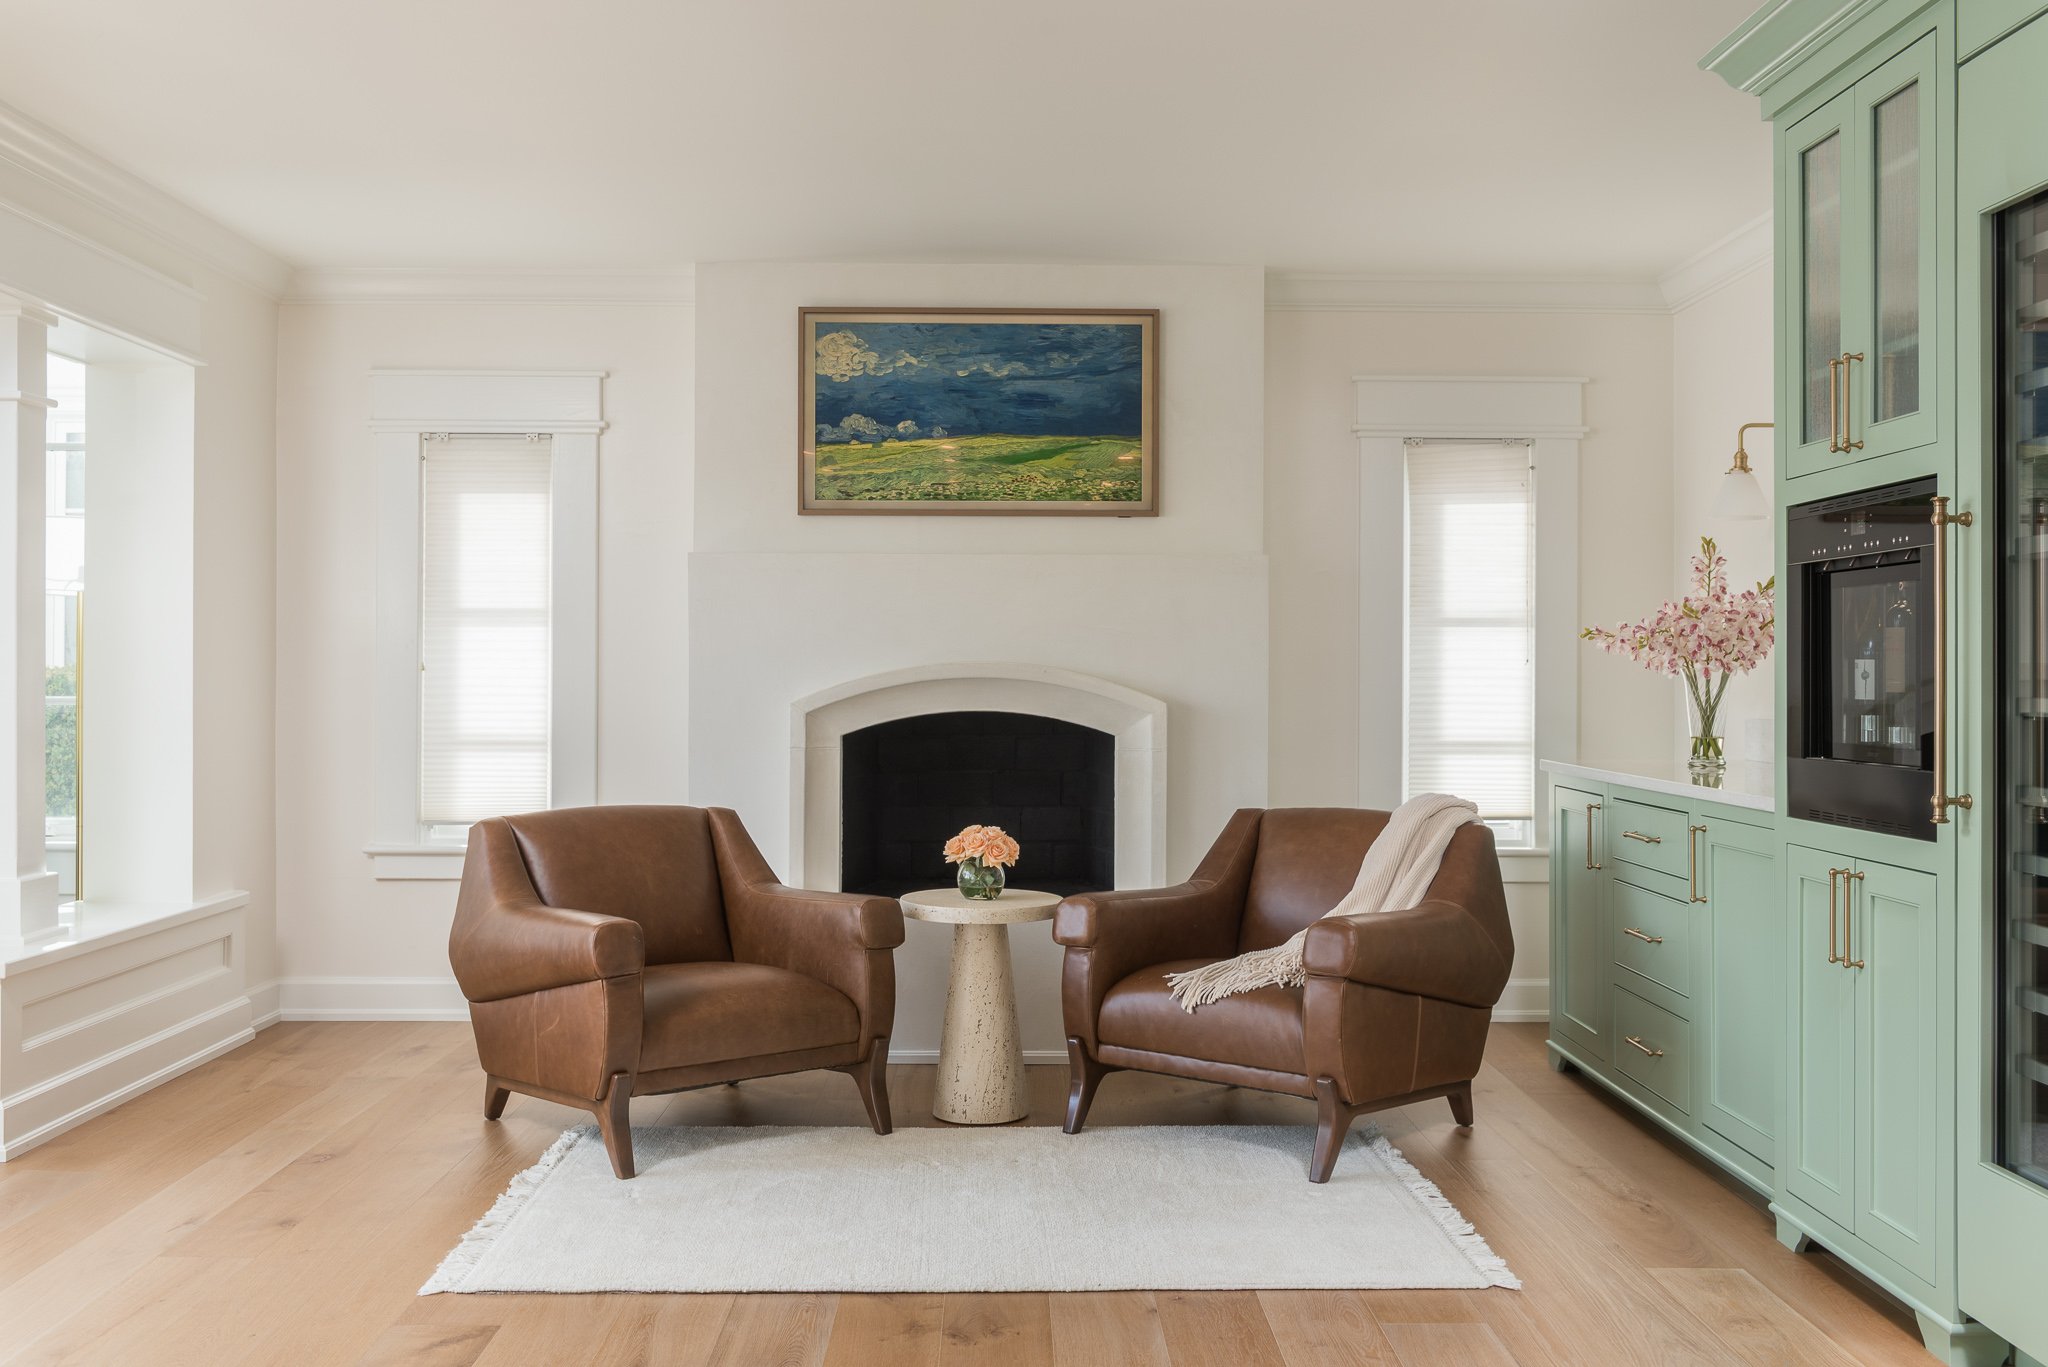
This sitting room centers on a smooth plaster fireplace with an arched opening and a chimney breast that tapers toward the ceiling. Tall, narrow windows on either side keep the wall balanced, a nod to the symmetry that defines colonial design. For more ways to make a fireplace the focal point of a room, see our fireplace designs.
The custom built-in beverage bar is one of the most unique custom home features in the house. Painted in a soft sage green, the inset cabinetry stands on furniture-style feet and features seeded glass uppers, brushed brass hardware, a built-in coffee system, and a beverage fridge. In a home dressed mostly in white and natural oak, this one bold color moment gives the room its personality.
A Paneled Dining Room with a Statement Light Fixture
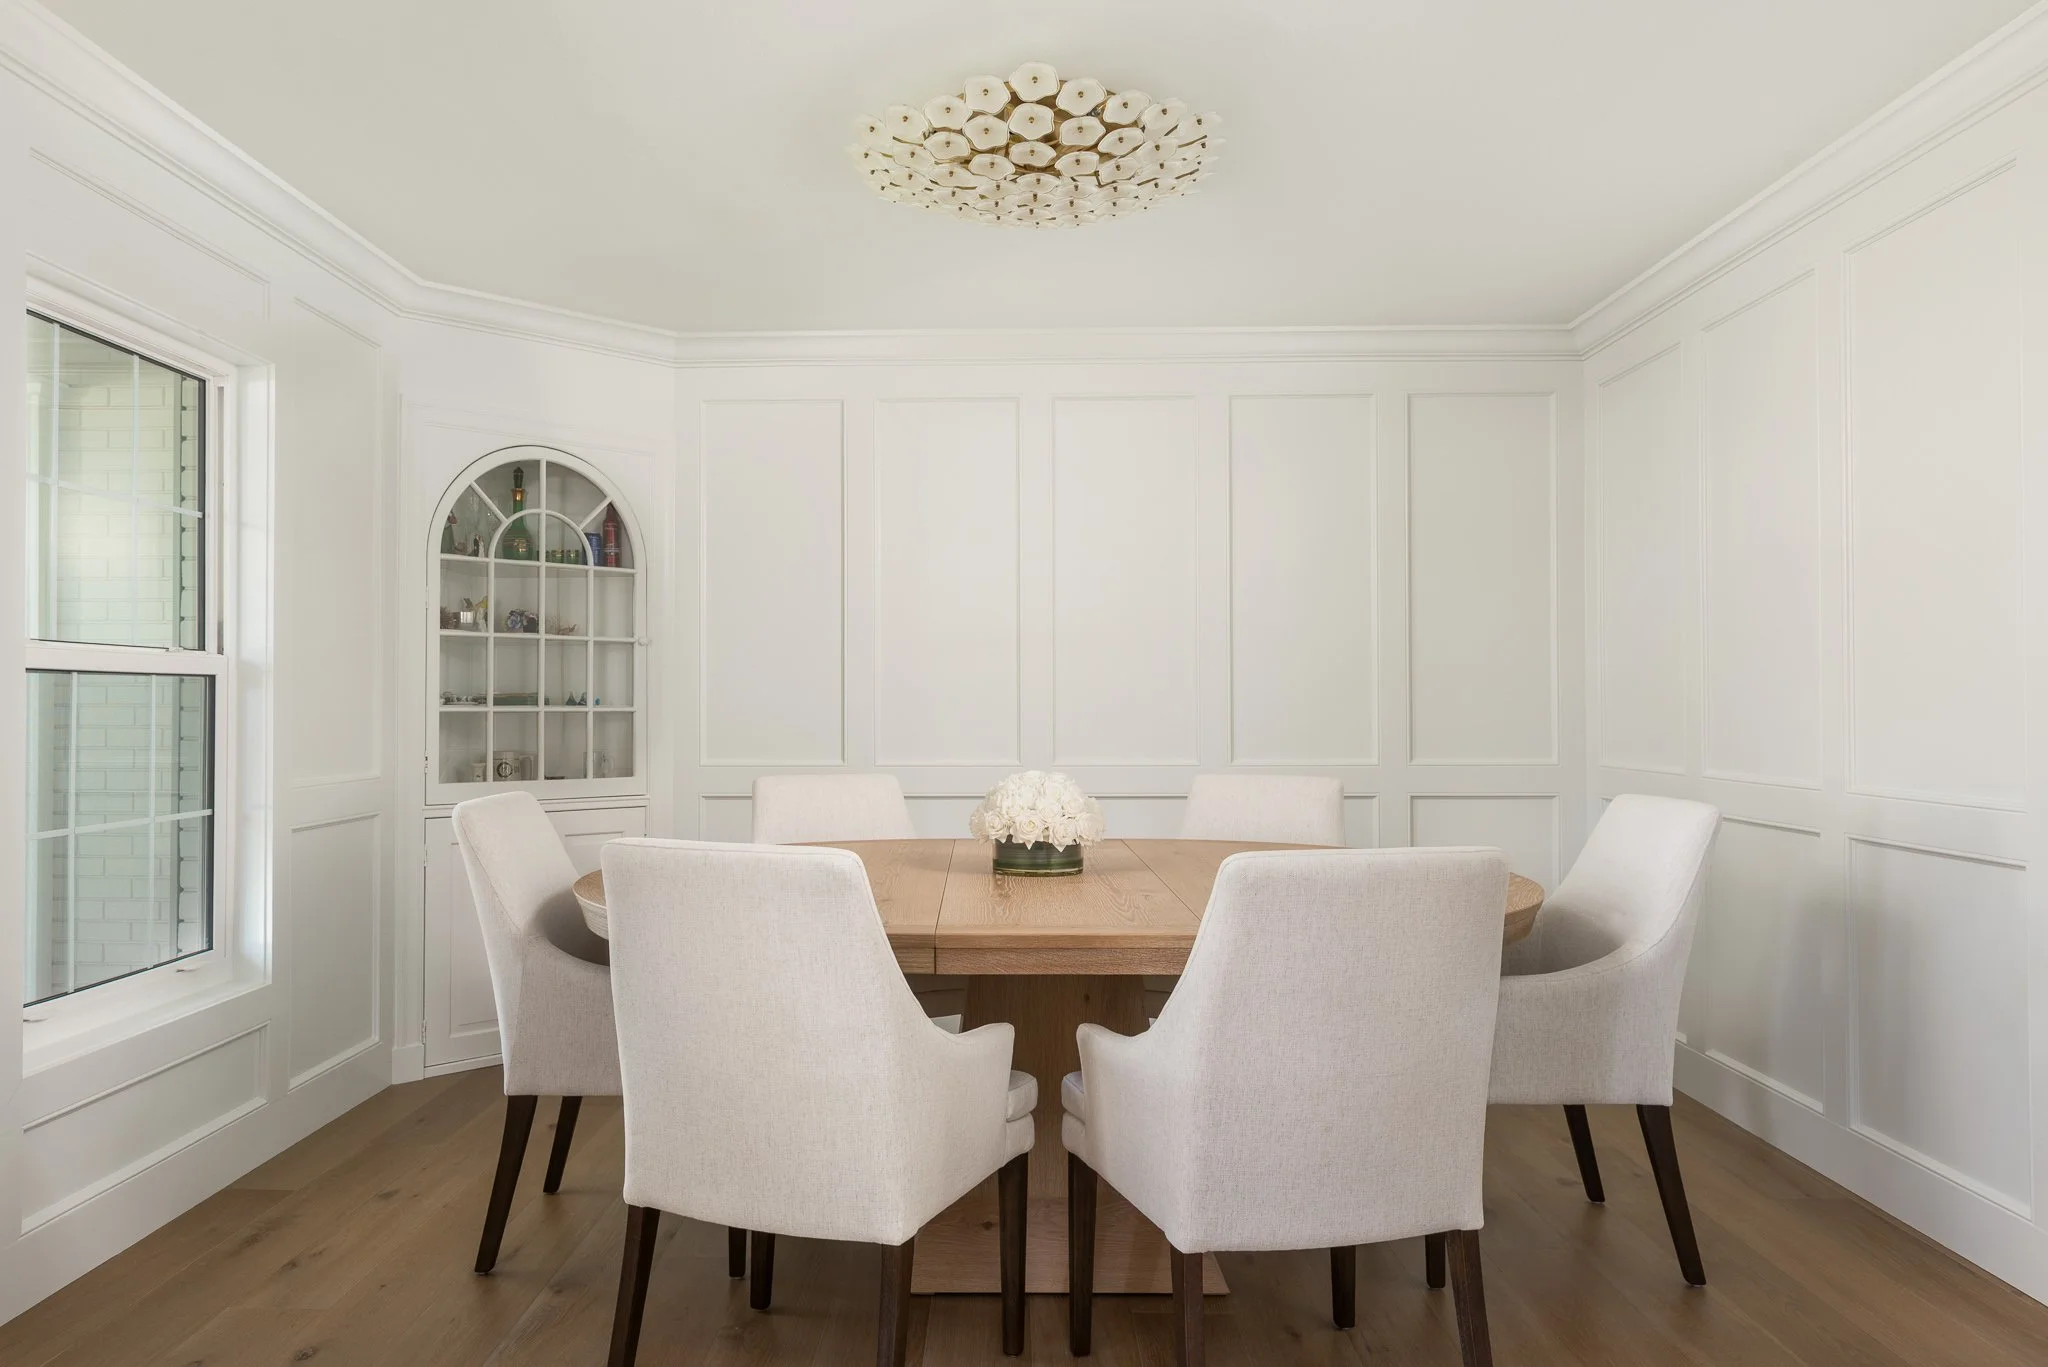
The walls do the heavy lifting in the dining room. Floor-to-ceiling picture-frame paneling wraps the space in white, and crown molding follows the angled corners for a tailored finish. Tucked into one corner, a built-in china cabinet with an arched, mullioned glass door shows off the family's collection and echoes the arched window on the back of the house.
Overhead, a flush-mount fixture made of clustered, petal-shaped glass on a brass frame adds sparkle without hanging low over the table. It's a smart pick for a room with a standard ceiling height, and it keeps the focus on the paneled walls. For more inspiration on walls, lighting, and layout, explore these dining room design ideas.
A Rebuilt L-Shaped Staircase
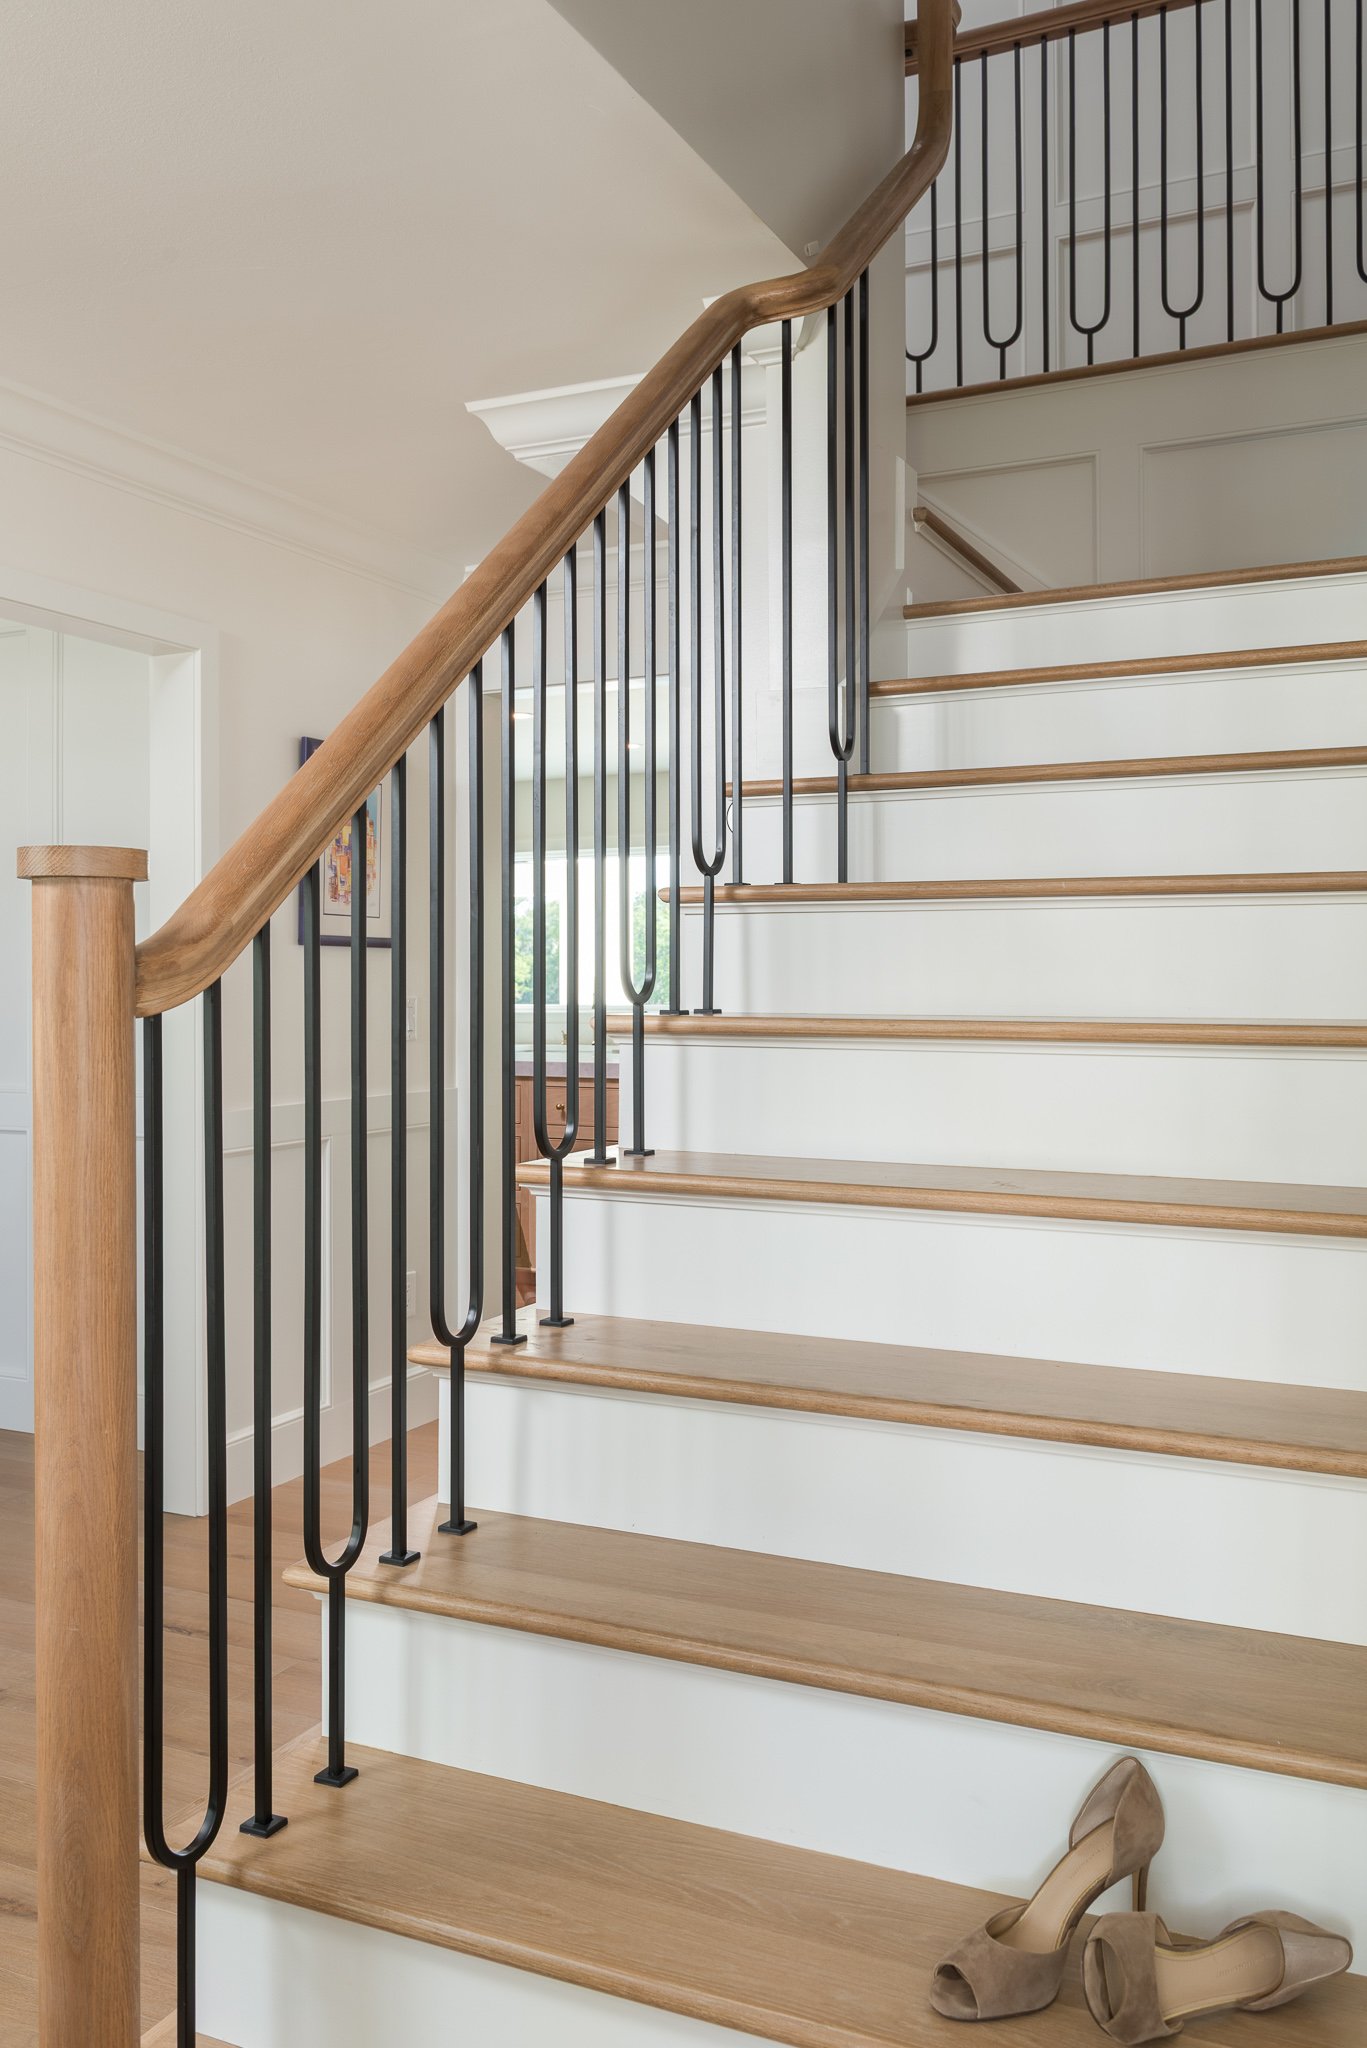
We completely rebuilt the staircase as an L-shaped design, with a landing that makes a 90-degree turn partway up. An L-shaped staircase takes up less straight-line space than a single run, breaks the climb into two shorter flights, and gives the entry a more graceful, open feel. The landing also adds a natural resting point and blocks the direct view to the second floor, keeping the upstairs bedrooms more private.
The 90-degree turn is where the craftsmanship shows. A white oak handrail flows in one continuous line from the round newel post, bends cleanly around the landing, and carries on to the second floor without a break. New white oak treads sit on crisp white risers, so the stairs feel like a piece of custom furniture.
Matte black iron balusters alternate between straight bars and a looped design, adding rhythm and a little modern edge to a traditional layout. Picture-frame wainscoting lines the stairwell, echoing the paneled walls in the dining room.
A White Oak Kitchen with Custom Details
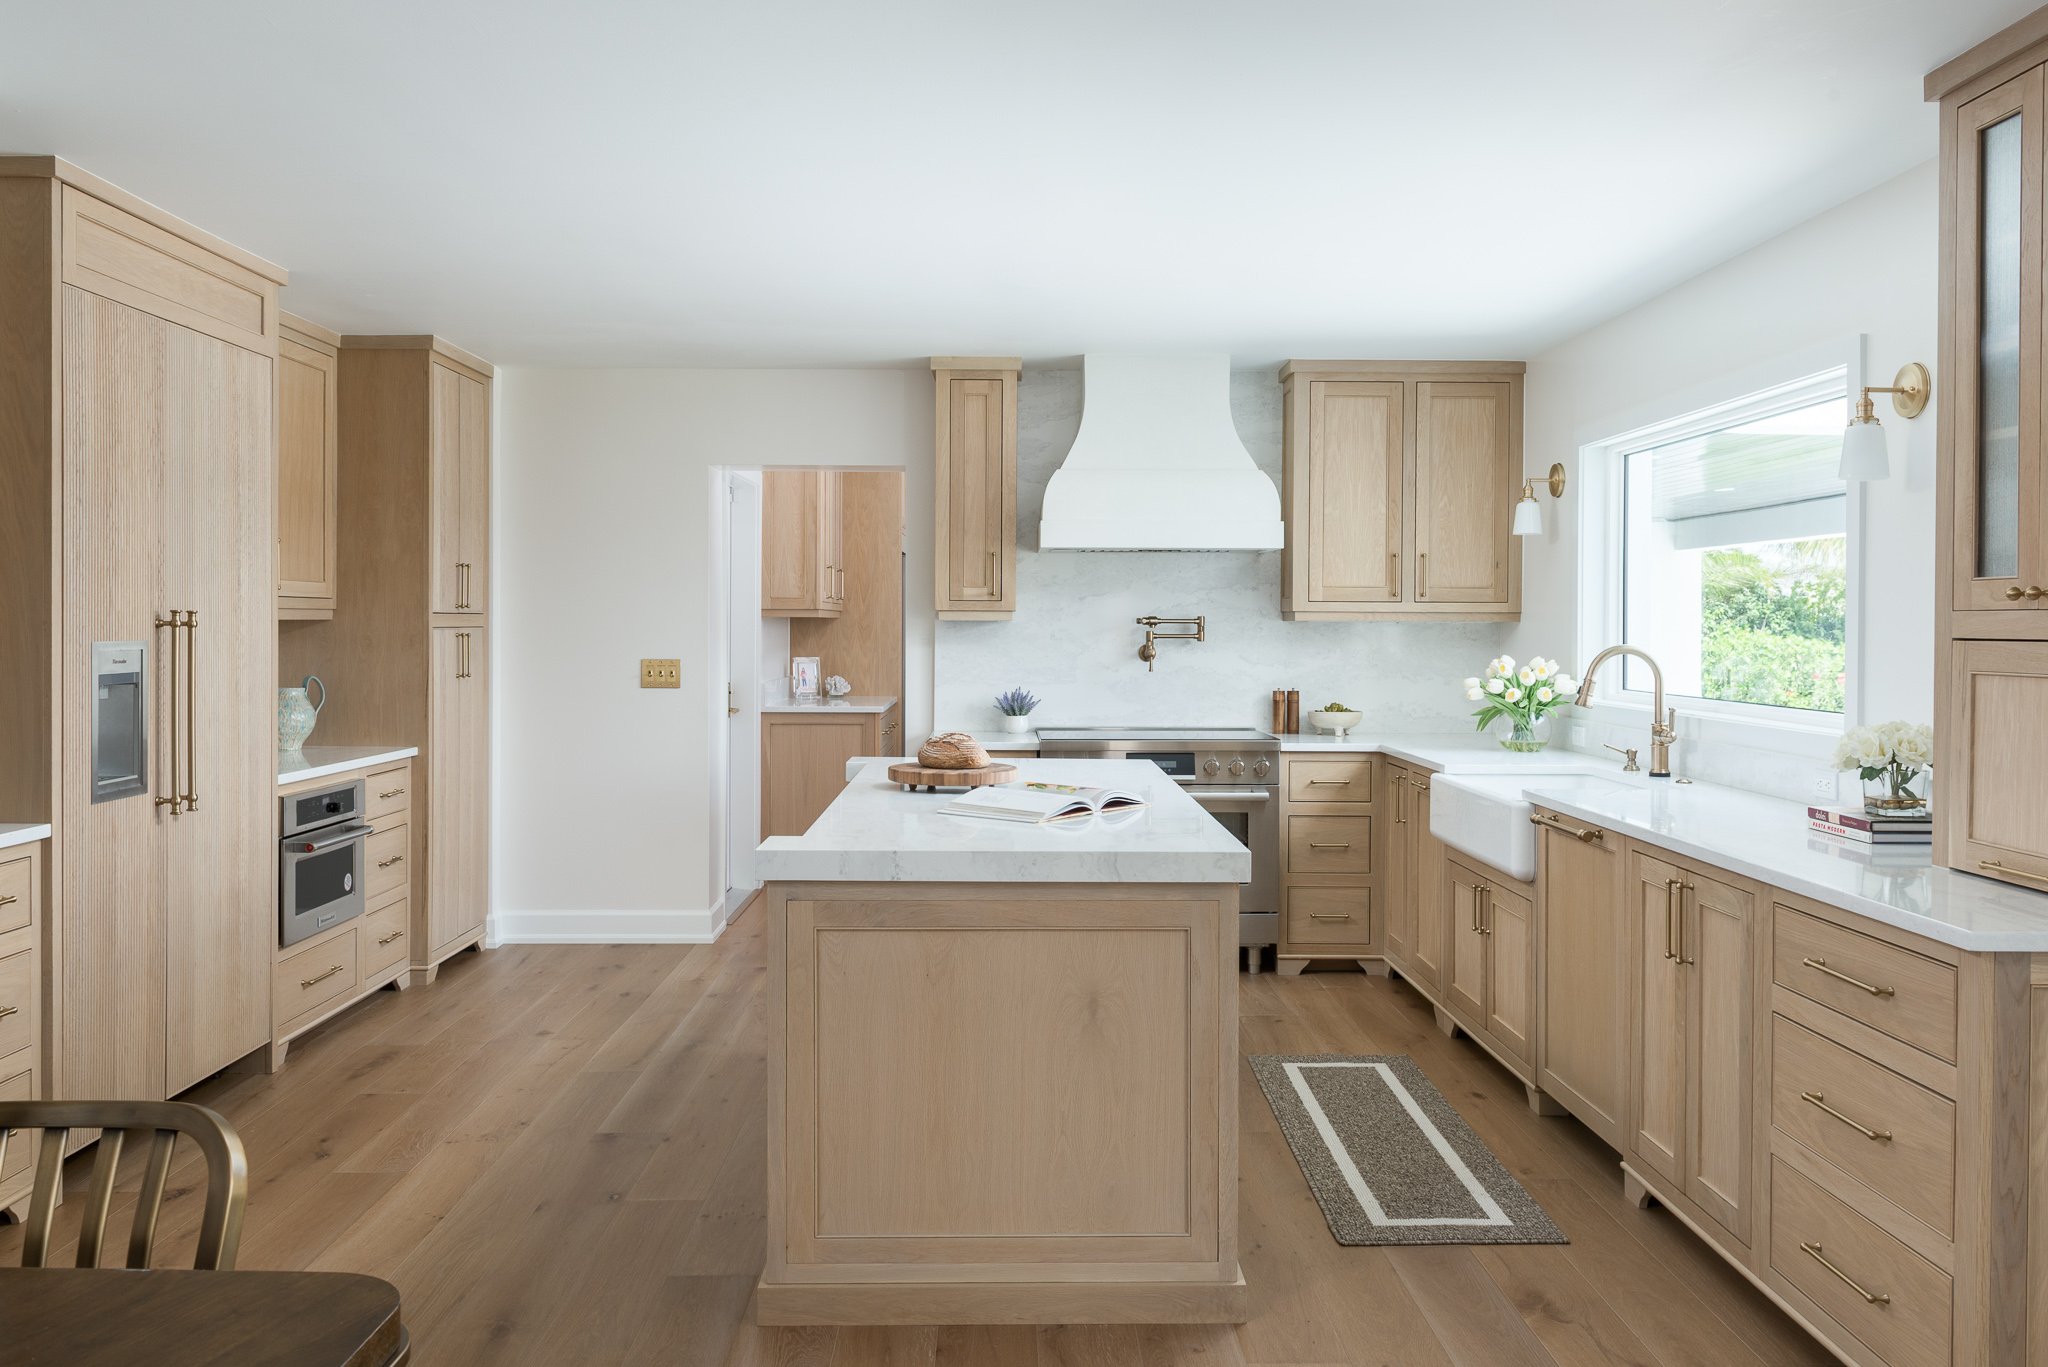
The kitchen brings warmth to the home with white oak inset cabinetry, furniture-style feet, and brushed brass hardware throughout. Panel-ready appliances blend into the cabinetry, including a refrigerator wrapped in reeded oak panels. Quartz counters and a full-height quartz backsplash keep the look bright and easy to clean.
A curved white plaster hood anchors the range wall, with a brass pot filler below for convenience. If you're weighing hood options for your own kitchen, our guide to types of range hoods breaks down the choices. Across the room, a white apron-front sink sits beneath a large picture window, flanked by brass sconces, and the island's thick mitered quartz edge gives the whole space a custom, finished feel.
Plan Your Full Home Renovation in South Tampa
This project proves you don't have to start over to get the home you want. By keeping the colonial character and building unique custom home features into every room, this family turned a house they loved into one that fits their life on Old Tampa Bay.
If you're thinking about a full home renovation in South Tampa, Lindross Remodeling can help you protect what makes your home special and reimagine the rest. Contact our team today to start planning your unique whole home remodel.