

If you grew up in the South, a grand staircase probably doesn’t impress you much. Maybe it was a sweeping curved staircase rising from a big entry hall, or a matching pair meeting at a balcony above the front door. For many homeowners, though, that kind of entry is something they’ve only seen in old movies and historic house tours.
Today, most homes have less space to work with and more practical needs. Lots are tighter, every square foot has to earn its place, and style has shifted toward cleaner lines and simpler details. A staircase that takes over half the foyer just doesn’t fit how most people live now, especially in St. Pete Beach, where coastal homes often sit on compact lots.
That’s where the L-shaped staircase design comes in. With a landing that turns 90 degrees partway up, an L-shaped staircase keeps some of that grand-entry feeling: a graceful turn, a statement railing, and a natural pause on the way up. It does it in a footprint that tucks neatly into a corner. Here’s what St. Pete Beach homeowners should know about L-shaped staircase design: how it works and what goes into a staircase remodel.
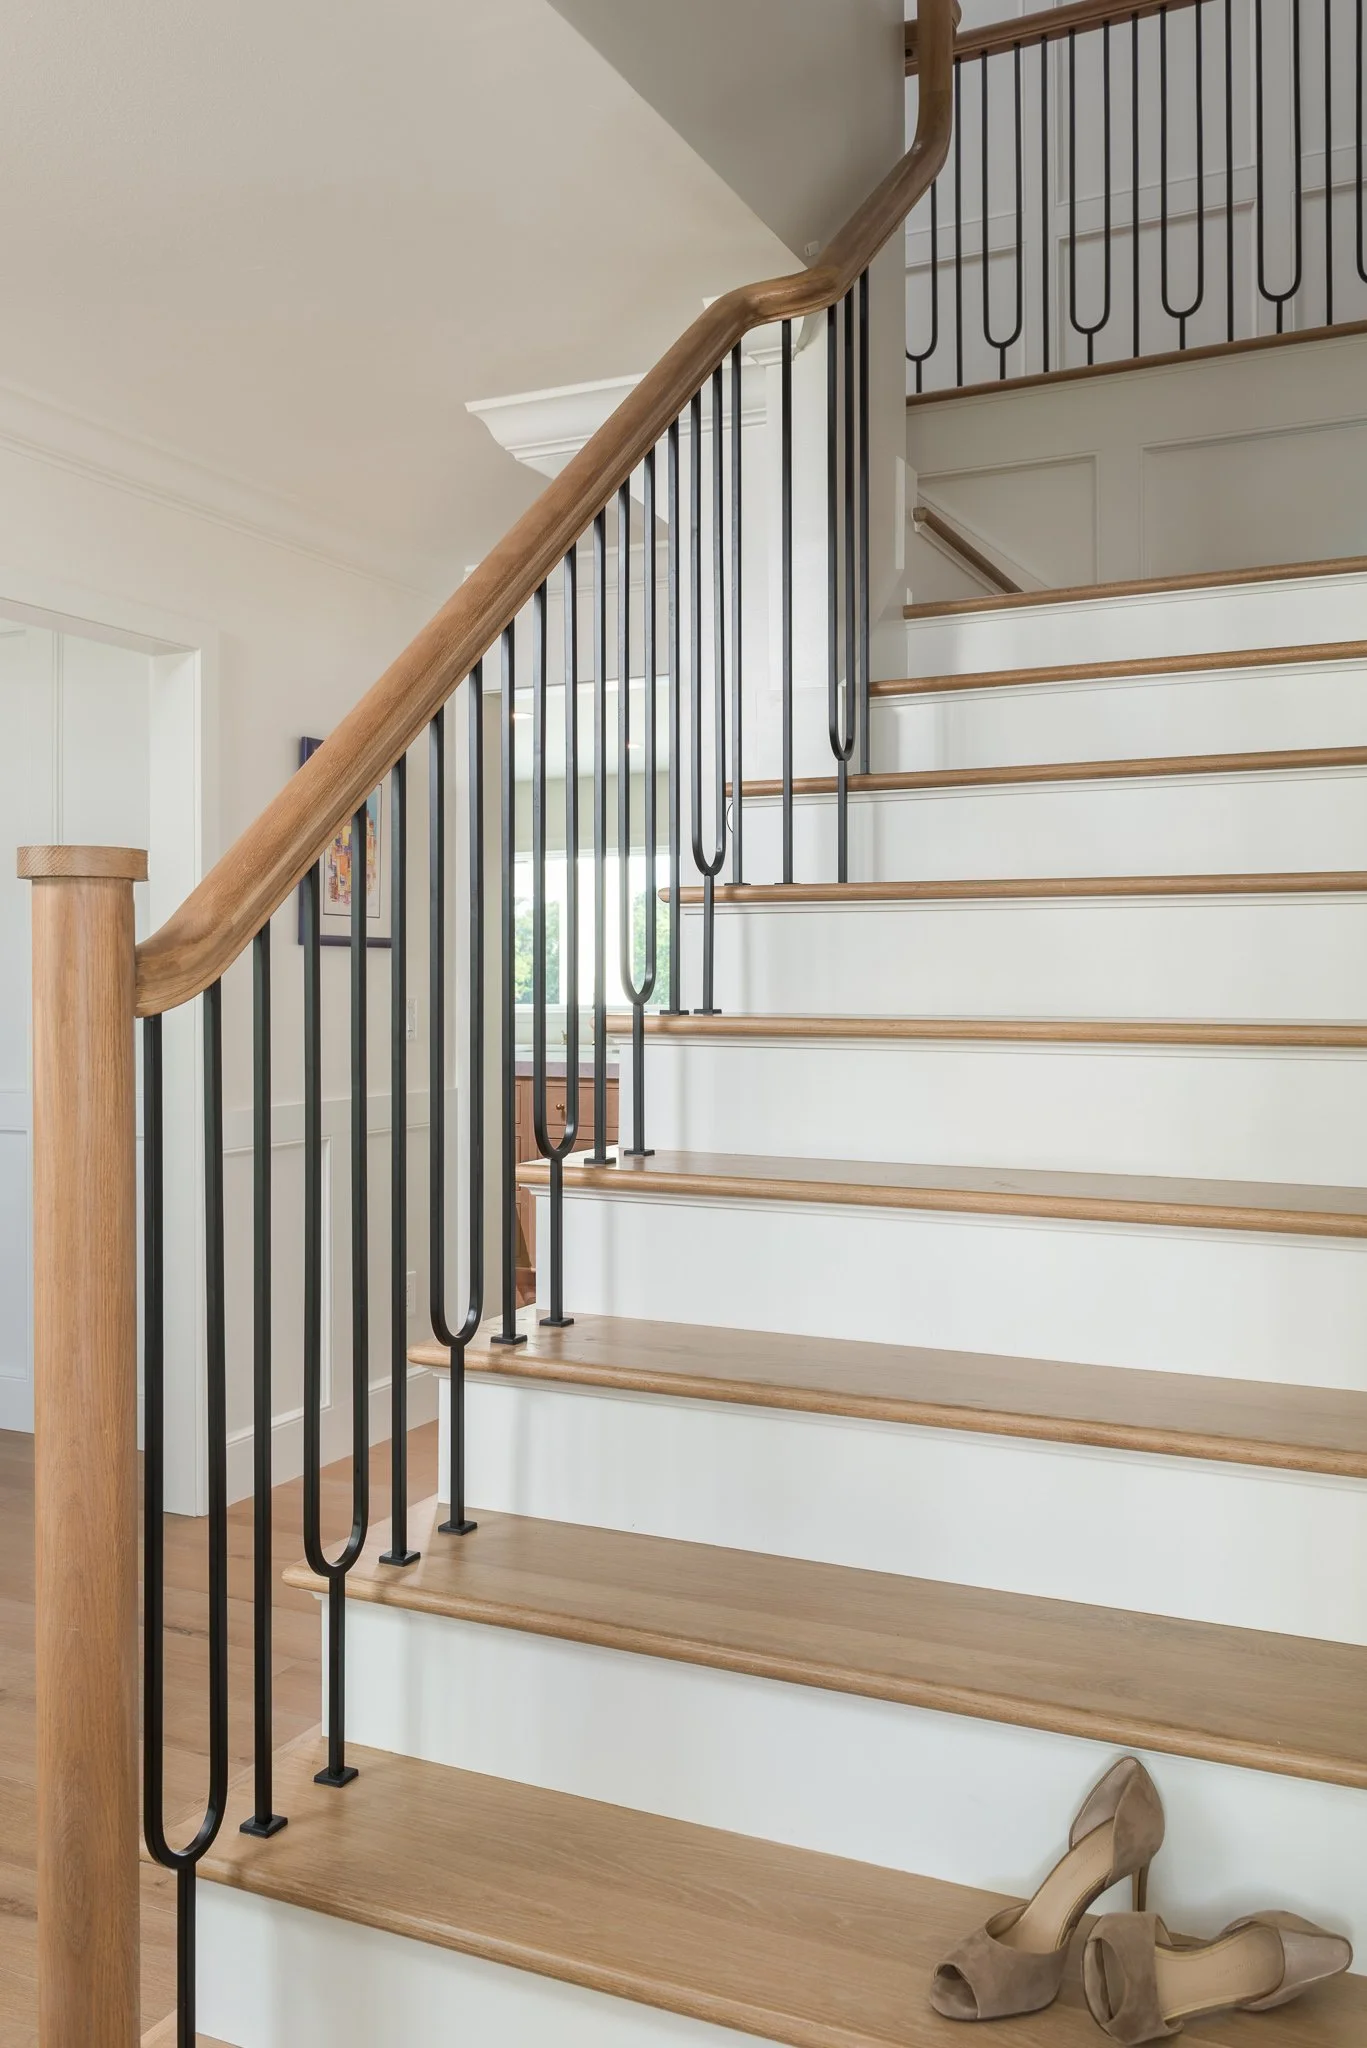
What Is an L-Shaped Staircase Design?
An L-shaped staircase is made up of two flights of stairs joined by a landing, where the stairs turn 90 degrees. Seen from above, the layout forms an “L,” which is how the design got its name. The two flights can be equal, with the landing halfway up, or one can be longer than the other, which places the landing closer to the top or bottom.
Most designs are an L-shaped staircase design with a landing, a flat platform big enough to stop, turn, and keep climbing. A variation swaps the landing for winders, pie-shaped steps that fan around the corner. Winders save a little more space, but they’re narrow on the inside edge, so a flat landing is usually the safer, more comfortable choice for families.
Here’s how L-shaped stairs compare with other common layouts:
- Straight staircase: one continuous run from floor to floor. It’s the simplest to build but needs the most straight-line space.
- L-shaped staircase design: two flights with one 90-degree turn. It fits into corners and breaks up the climb.
- U-shaped staircase: two flights that turn 180 degrees at the landing and run side by side. It’s compact but needs a wider footprint.
- Spiral or curved staircase: a dramatic look with more complex construction, and often less practical for moving furniture.
For many St. Pete Beach homeowners planning a staircase remodel, the L-shaped staircase design hits the sweet spot between space, safety, and style.
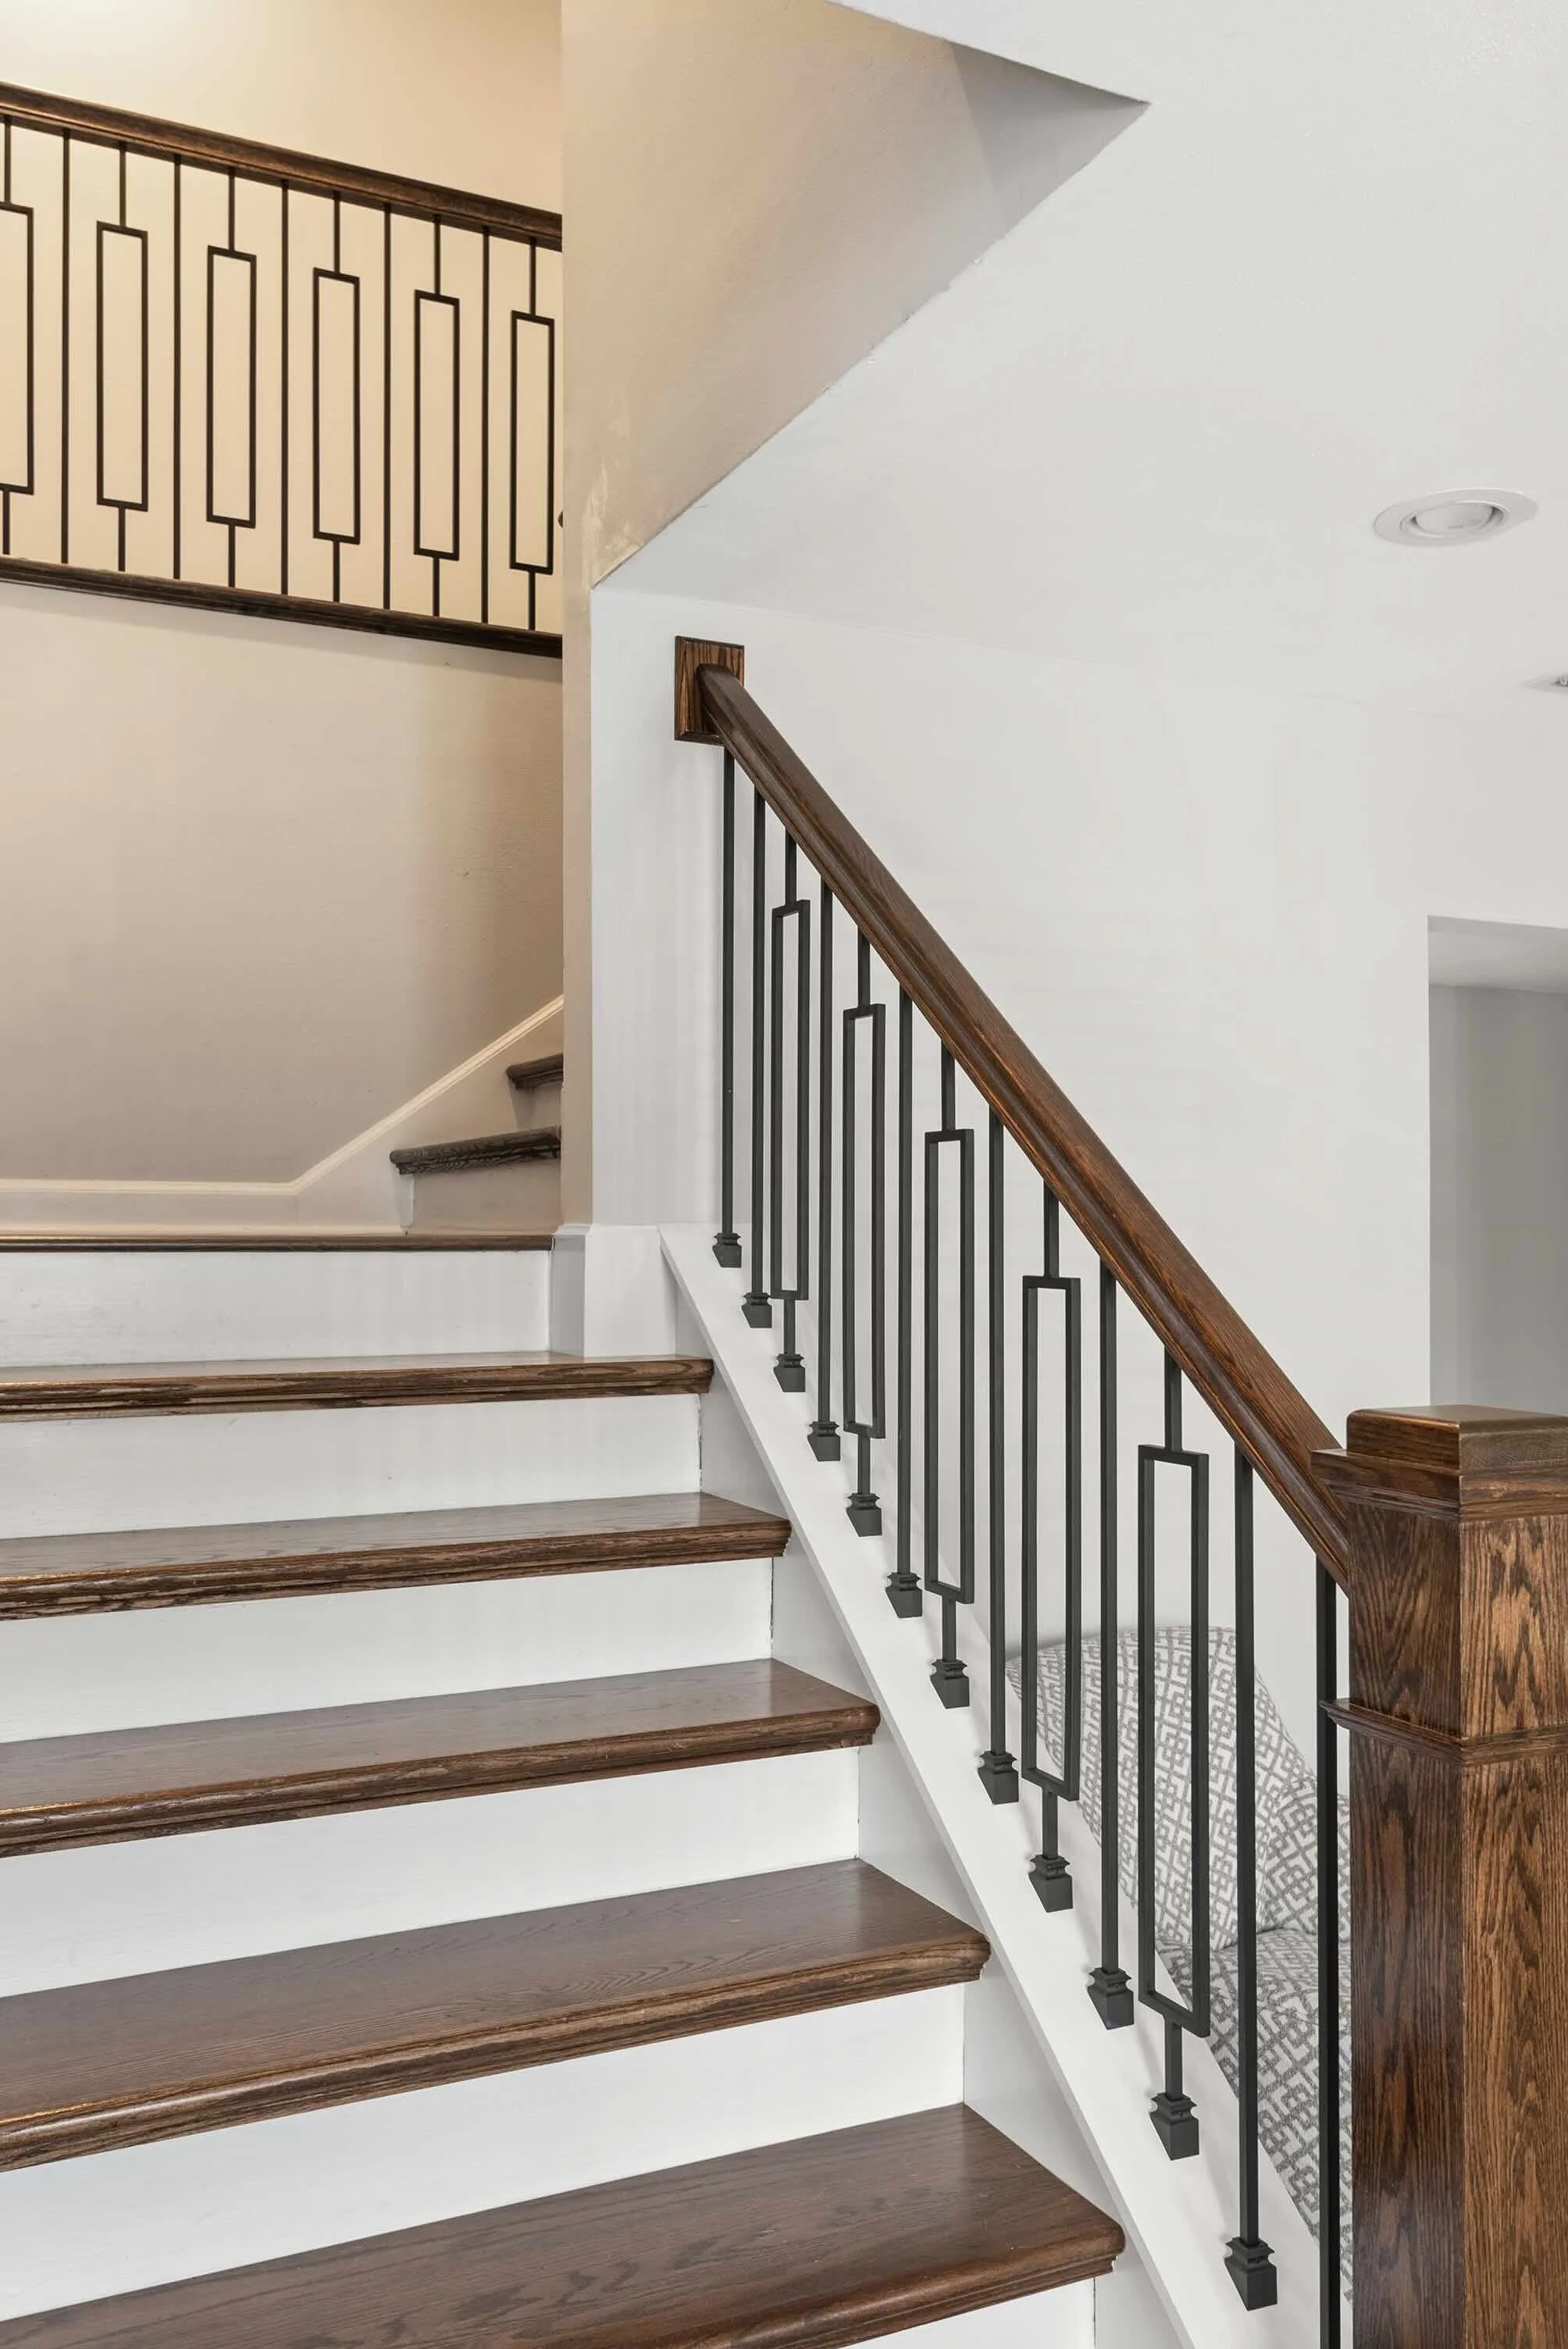
Why L-Shaped Stairs Work for St. Pete Beach Homes
The biggest advantage of an L-shaped staircase design is how well it uses space. Instead of needing one long, uninterrupted wall, L-shaped stairs tuck into a corner and wrap along two walls. That frees up more of the entry or living area for furniture, walkways, and natural light, which matters in St. Pete Beach homes where square footage is often at a premium.
The turn also makes the climb easier. Splitting the stairs into two shorter flights means fewer steps at a time, and the landing gives you a spot to pause, set down a laundry basket, or let a child or older parent catch their breath. If someone does slip, they’re stopped at the landing instead of falling the full length of the stairs.
An L-shaped staircase with a landing adds privacy too. Because the turn blocks the direct view upstairs, guests at the front door can’t see straight into the second-floor hallway or bedrooms. It also muffles some of the sound traveling between floors.
Then there’s the design payoff. The landing and the turn give the entry a focal point, a place to show off a handrail, decorative balusters, a window, or a piece of art. The space underneath the stairs can become storage, a reading nook, or even a small powder room.
L-shaped stairs do come with a few trade-offs. They’re more complex to build than a straight run, so they typically cost more. The turn is the hardest part to get right, especially if you want a handrail that flows in one continuous line around the corner. And moving large furniture like a mattress or dresser around the landing can take some planning. For most St. Pete Beach homeowners considering a staircase remodel, though, the practical and visual benefits far outweigh these drawbacks.
L-Shaped Staircase Design Ideas for St. Pete Beach Homes
An L-shaped staircase gives you more design moments than a straight run. You have two flights, a landing, and a corner turn to work with. If you’re still exploring styles, from floating stairs with open risers to horizontal rod railings, these staircase design ideas are a great source of inspiration. Here are a few ways to make your L-shaped staircase stand out.
Wood Treads and White Risers
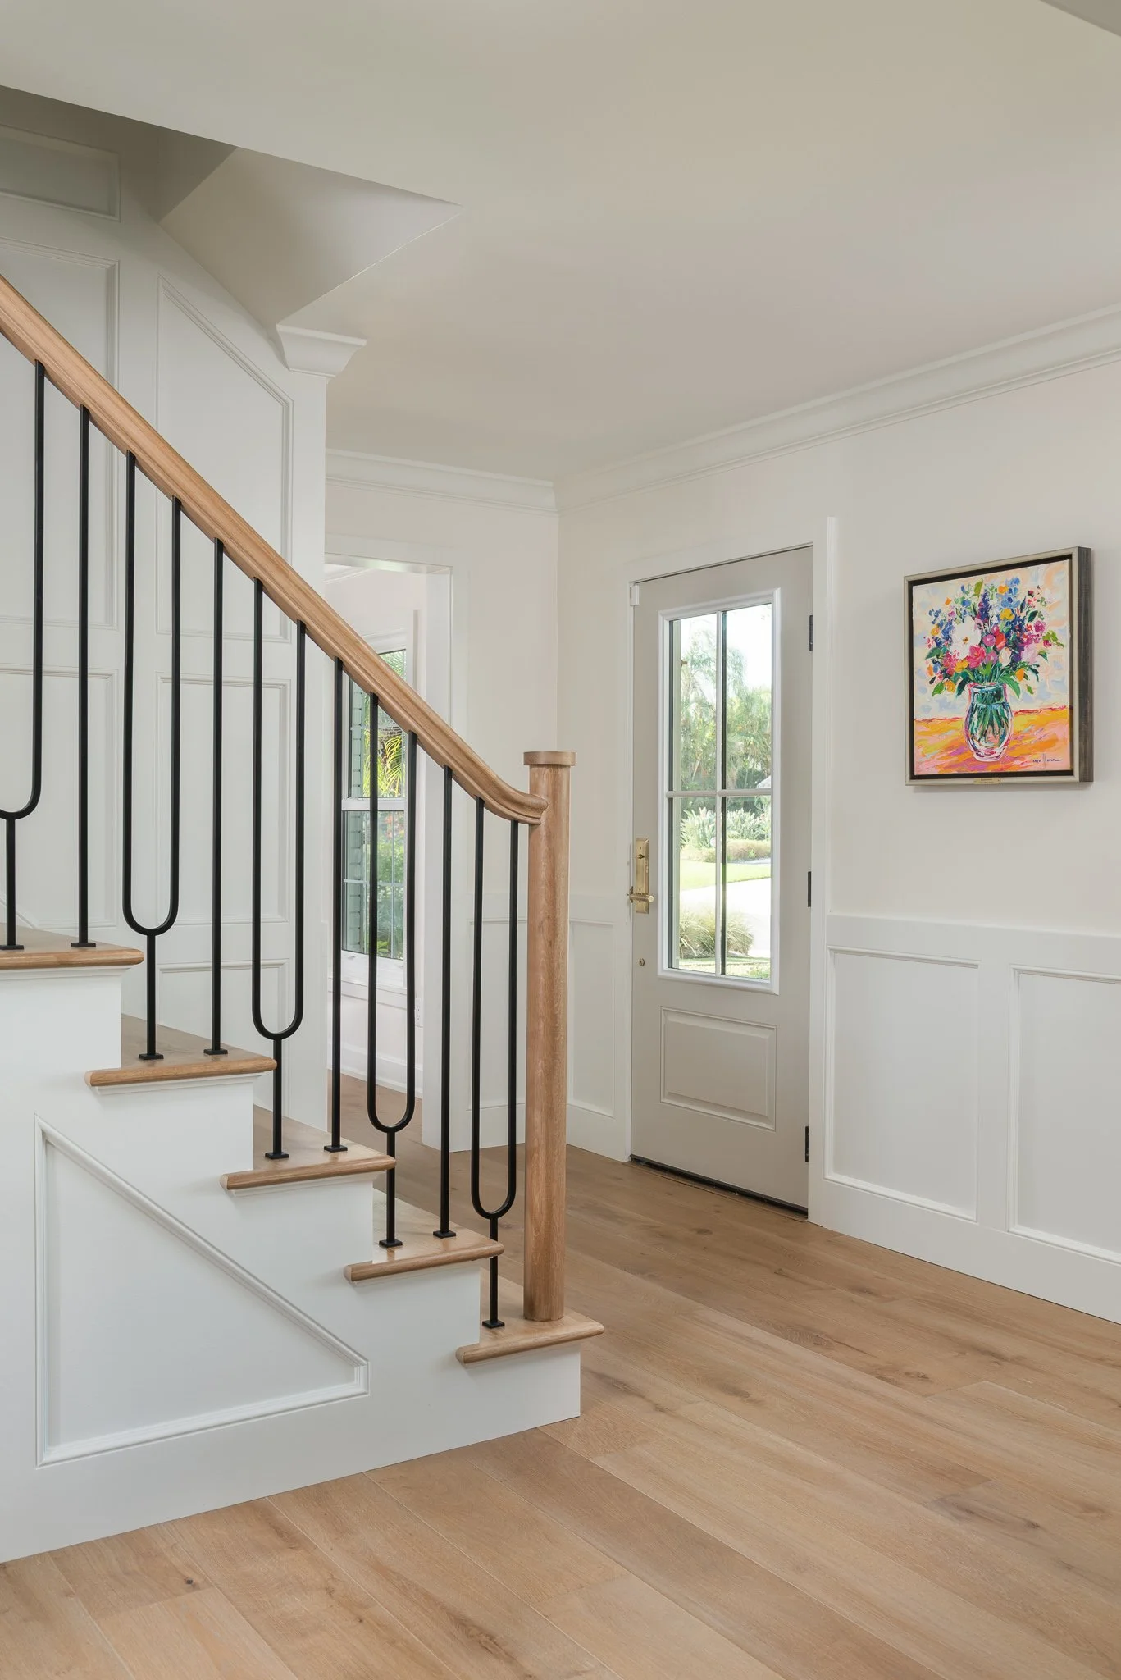
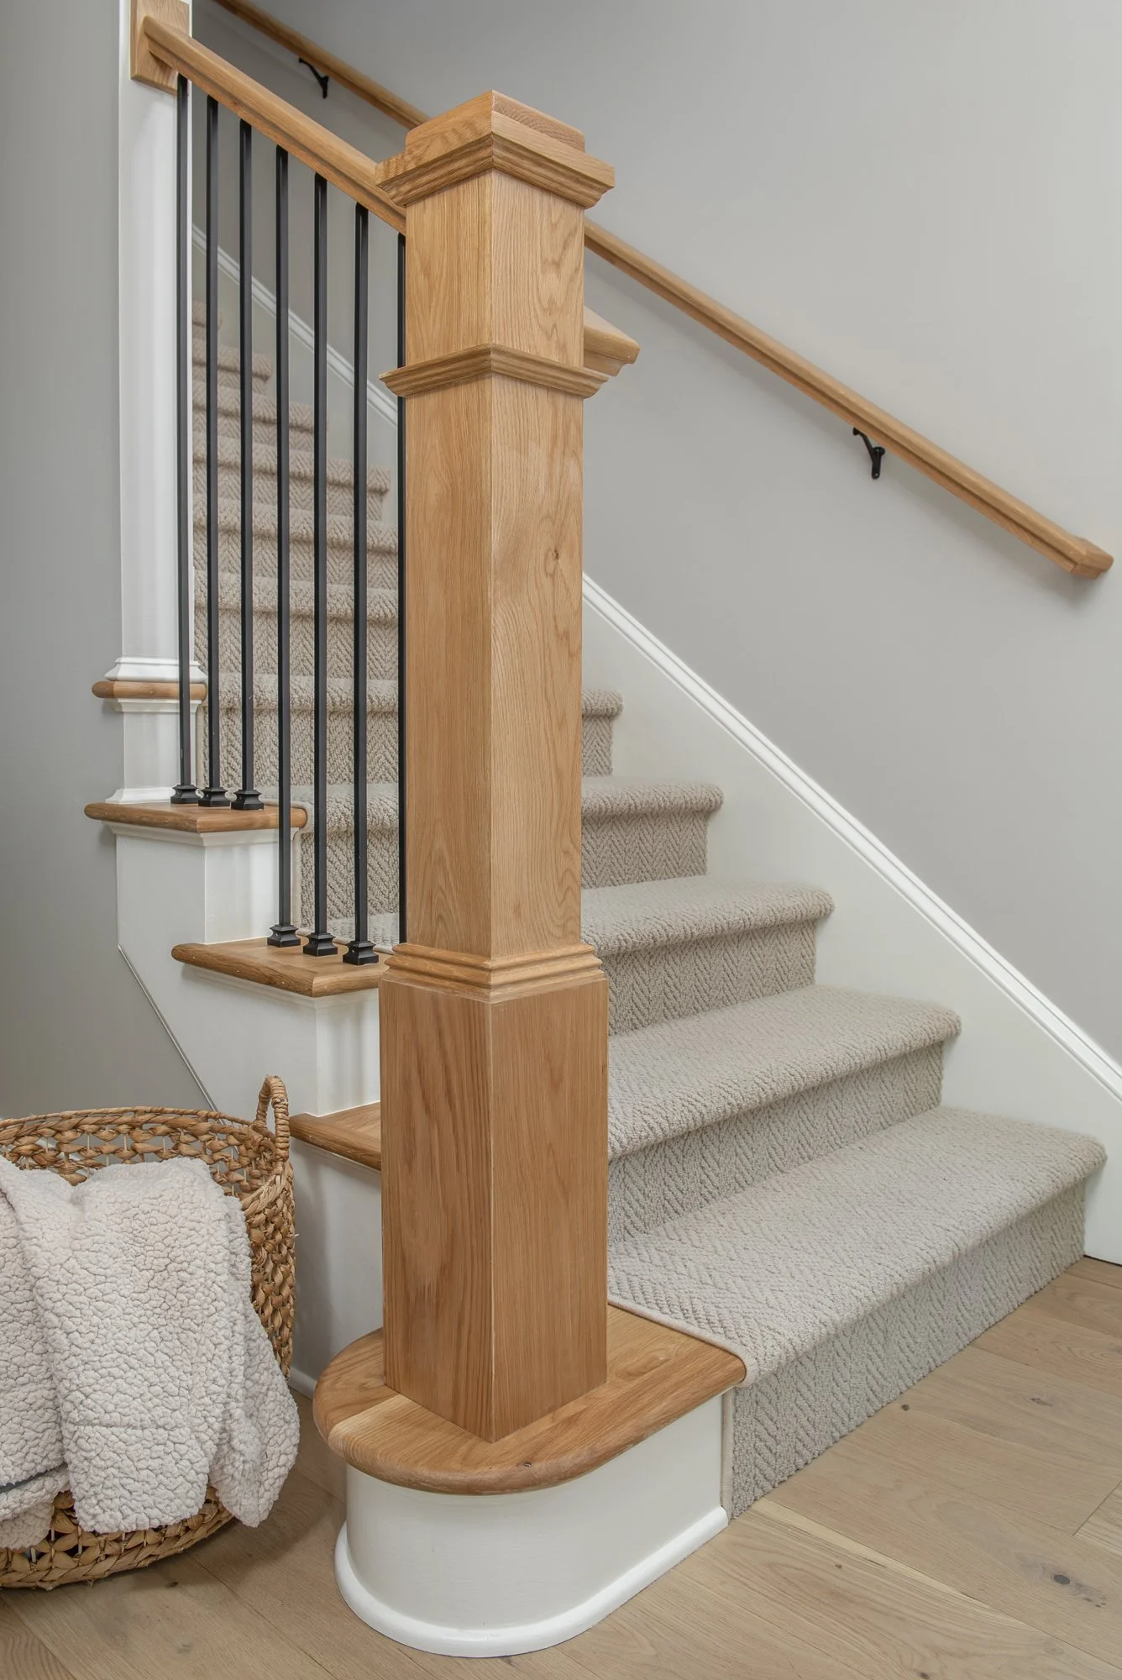
Pairing wood treads with painted white risers is one of the most popular looks for L-shaped stairs, and for good reason. The contrast makes each step crisp and easy to see, and the wood adds warmth. Light white oak feels airy and coastal, a natural fit for St. Pete Beach homes, while a darker stain feels richer and more traditional. Choose a tone that matches or complements your floors so the stairs feel connected to the rest of the house.
Newel Posts and Handrails
The newel post at the bottom of the stairs anchors the whole design. A square box newel with trim details has a classic, substantial look. A round newel paired with a handrail that curves down into it feels softer and more custom. On an L-shaped staircase with a landing, the handrail also has to make the 90-degree turn, so it’s worth investing in skilled carpentry if you want the rail to flow smoothly around the corner.
Baluster Styles
Balusters are where you can add personality. Plain square iron balusters are clean and timeless. Box-frame designs add a geometric, modern touch, and looped or tuning-fork shapes bring a softer rhythm. Mixing a decorative baluster with straight bars keeps the look interesting without feeling busy. Matte black iron works with almost any style, from traditional to coastal modern.
Runners and Wainscoting
A carpet runner softens footsteps, adds grip, and brings in texture or pattern. A neutral herringbone or chevron weave works well if you want something subtle. Wainscoting along the stairwell protects the walls from scuffs and adds architectural detail, especially if it echoes paneling elsewhere in the home.
Making the Most of the Landing and Under-Stair Space
The landing is the heart of L-shaped stairs. Add a window to bring in that St. Pete Beach sunshine, hang a statement piece of art, or install a sconce or pendant to light the turn. If the landing is large enough, a built-in bench creates a cozy stopping point. Below, the open space under the stairs can become a coat closet, drawers, a reading nook, or a small powder room. These details turn a staircase remodel into an upgrade that adds both style and function.
A Real L-Shaped Staircase from Lindross Remodeling
Seeing an L-shaped staircase in a real home helps show what’s possible. During a recent full home renovation in the Tampa Bay area, our team tore out the original staircase and rebuilt it as an L-shaped design with a landing.
The new layout opened up the entry and turned the stairs into a centerpiece of the home. The landing breaks the climb into two comfortable flights and keeps the upstairs bedrooms out of view from the front door.
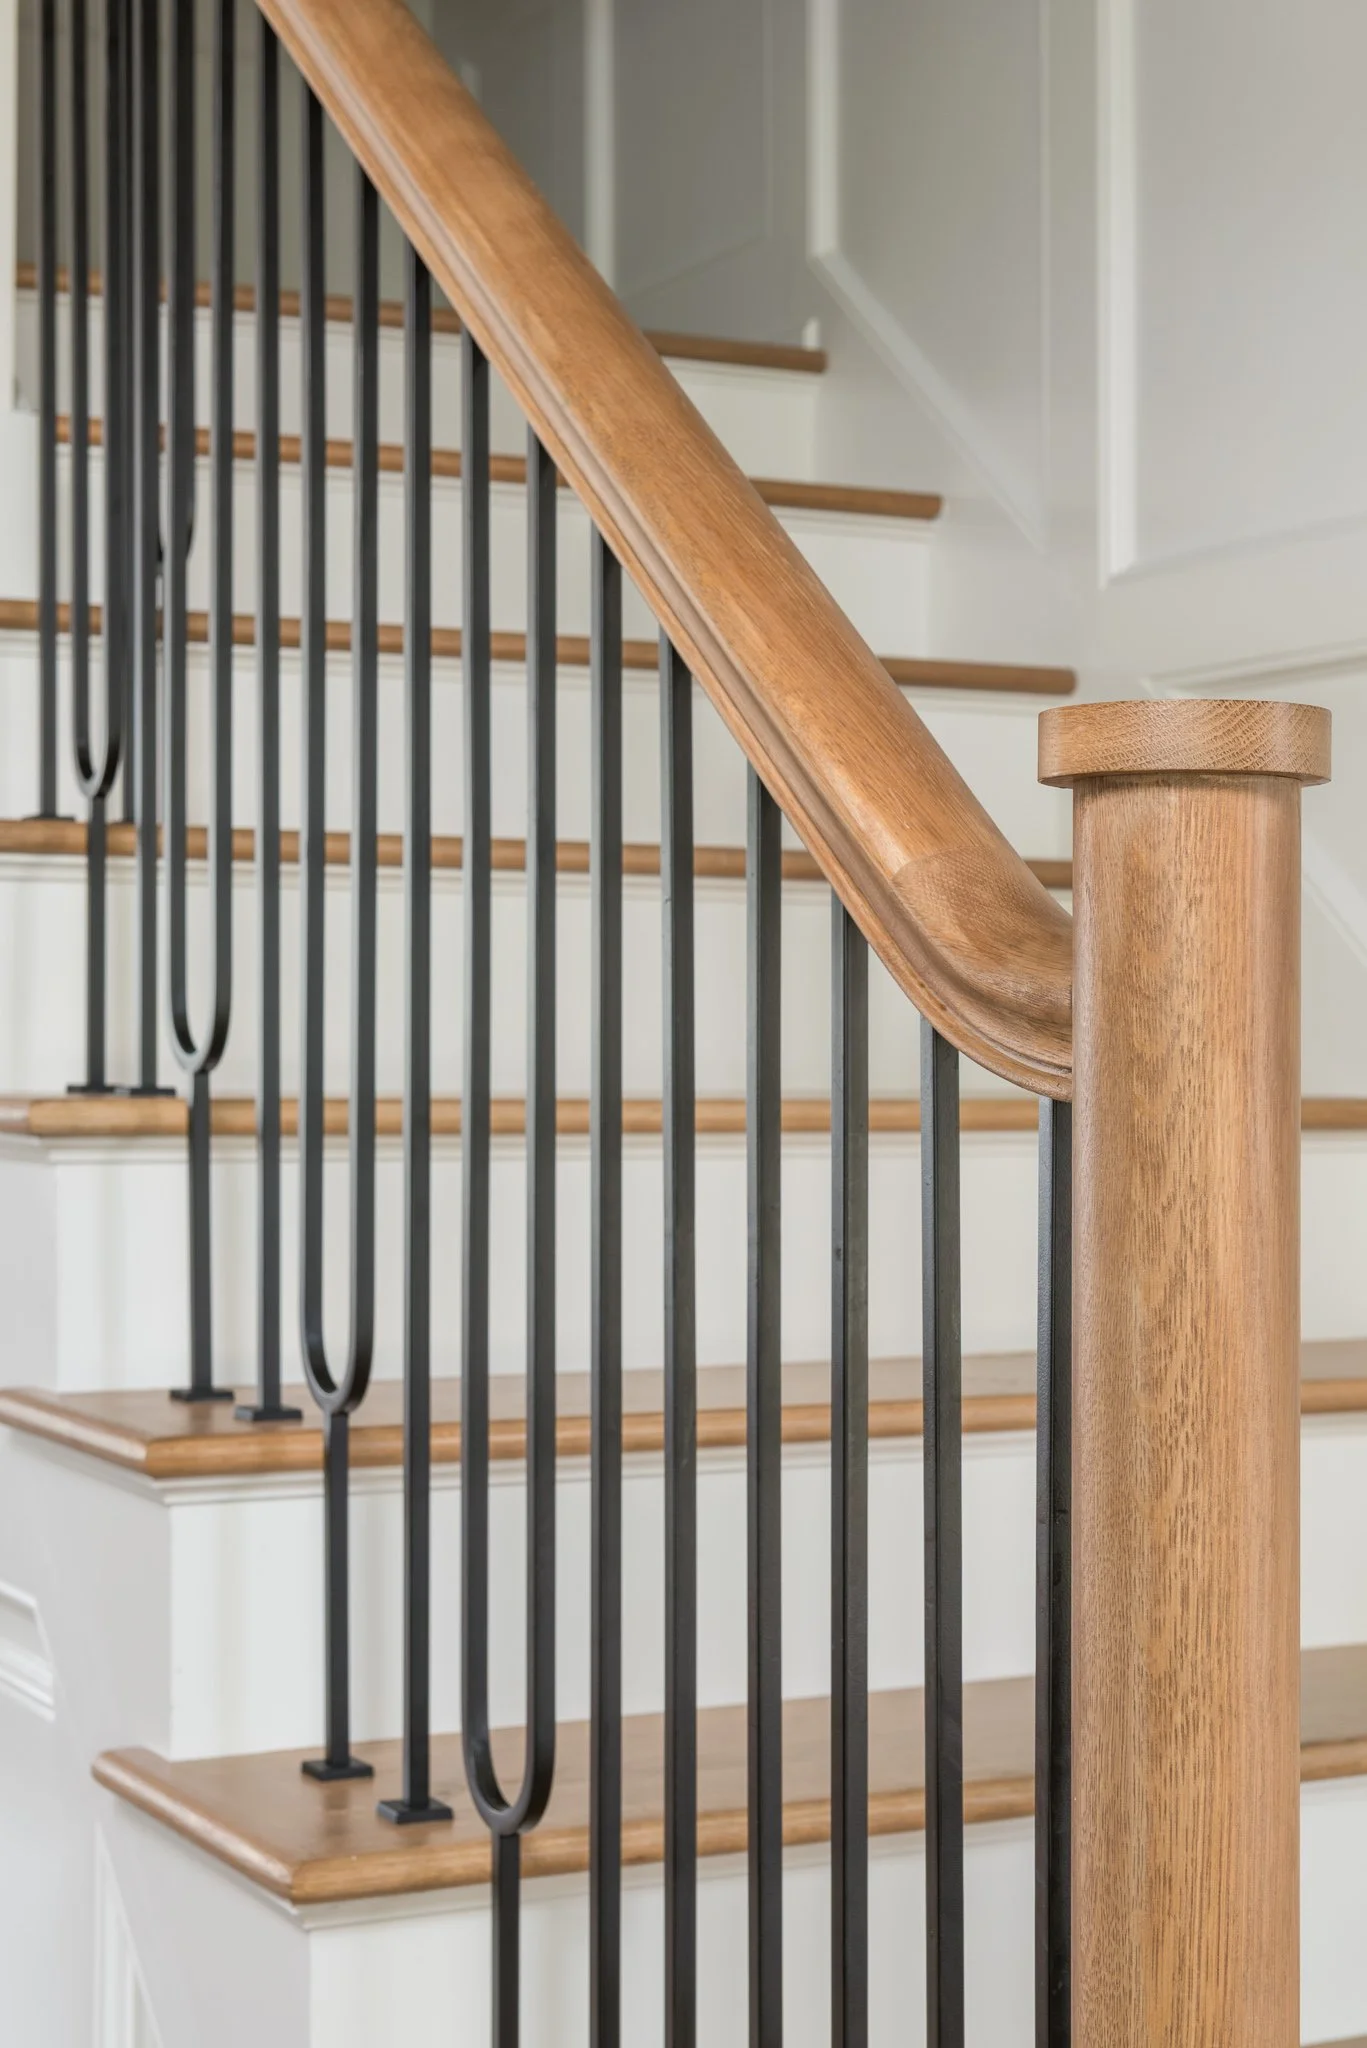
The craftsmanship really shows at the turn. A white oak handrail starts at a round newel post, wraps around the landing, and continues to the second floor in one unbroken line. White oak treads paired with bright white risers give the stairs the polished feel of custom furniture.
For the railing, we alternated straight matte black iron balusters with a looped design. The mix adds rhythm and a modern touch to a classic layout. Picture-frame wainscoting runs up the stairwell and ties into the paneled walls of the dining room, so the staircase feels connected to the rest of the house.
It’s the same thoughtful approach we bring to every staircase remodel, from St. Pete Beach to the rest of the Tampa Bay area.
Bring Style and Smart Design to Your St. Pete Beach Home
You don’t need a sweeping grand staircase or a massive foyer to make a great first impression. An L-shaped staircase gives you a graceful turn, a statement railing, and a natural pause on the way up, all in a footprint that works for how people live today. With the right materials, railing details, and skilled carpentry at the turn, L-shaped stairs can become one of the most memorable features of your home.
If you’re thinking about a staircase remodel or a larger renovation, Lindross Remodeling can help you design a staircase that fits your space and your style. Contact our team to talk about your St. Pete Beach home and see what’s possible.